
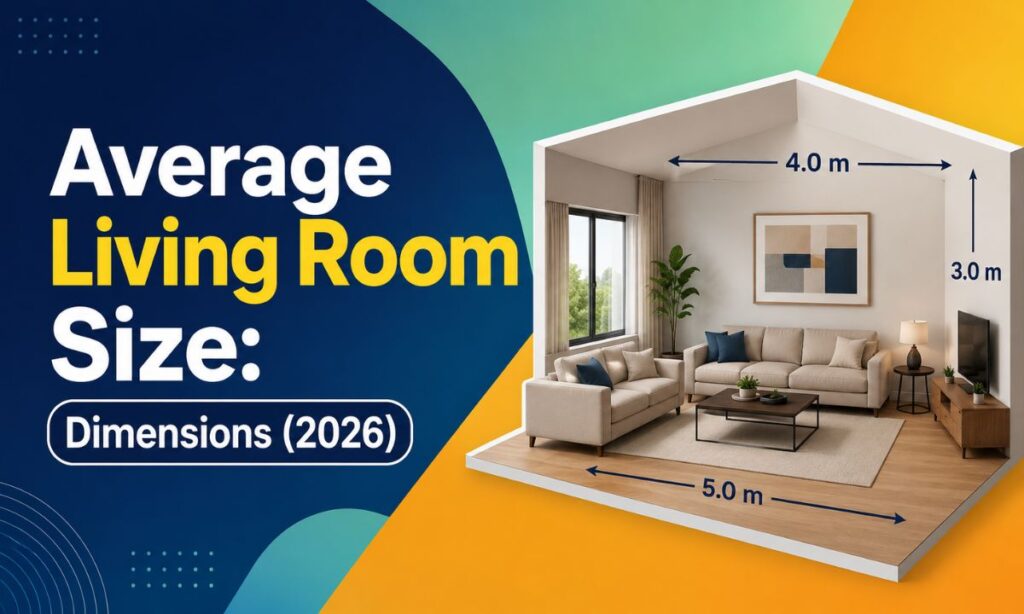

Wondering how big your living room should actually be?
Most American living rooms run between 200 and 400 square feet.
The most common size is 12 by 18 feet, which gives you 216 square feet.
That’s the short answer.
Now let’s get into the why, the how, and what it actually means for your space.
What is the Average Size for a Living Room in the USA?
If you’ve ever stood in your living room wondering if it’s actually small or just badly set up, you’re not alone.
The average living room size in the USA falls between 200 and 400 square feet.
In feet and inches, that’s about 12 by 18 feet on the small side and 15 by 20 feet on the bigger side.
City apartments usually land smaller, around 150 to 250 square feet. Suburban homes tend to stretch out more, often hitting 300 to 500 square feet in newer builds.
The national average sits around 216 square feet, and that number works for most families without feeling tight or wasteful.
Think of it like ordering a coffee. A small isn’t bad, a large isn’t better, it just depends on what you’re actually doing with the space.
Standard Living Room Dimensions by Home Type
Here’s where the numbers get useful.
| Living Room Size | Dimensions (feet) | Square Footage | Capacity |
| Small | 10×12 to 12×15 | 120 to 180 sq ft | 2 to 4 people |
| Medium | 12×18 to 15×20 | 216 to 300 sq ft | 4 to 6 people |
| Large | 15×20 to 20×25+ | 300 to 500+ sq ft | 6 to 10+ people |
A small living room fits a couch, a coffee table, and maybe one chair without anyone bumping knees.
A medium living room is the sweet spot most families end up with, room for a full sofa setup plus a TV unit.
A large living room opens the door to sectionals, extra seating zones, and actual breathing room around furniture.
Living Room Size: Small, Medium, and Large Dimensions
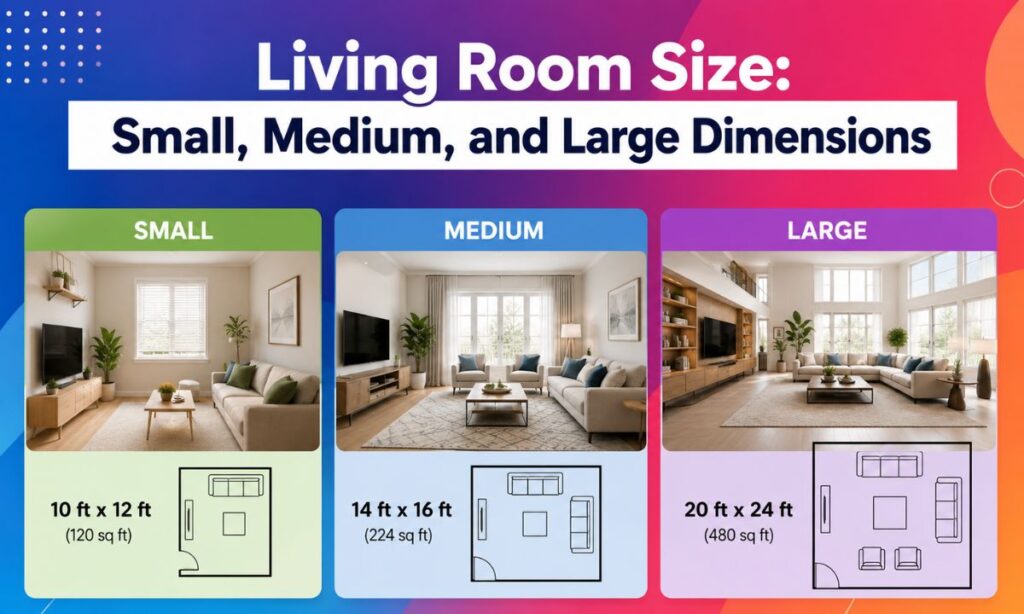
Knowing your square footage is one thing. Knowing what to actually do with it is another.
Here’s the breakdown by size, with real numbers, not just vague ranges.
Small Living Rooms (120-200 Square Feet)
A small living room typically runs from 10 by 12 feet (120 sq ft) up to 12 by 15 feet (180 sq ft).
These rooms are common in apartments, condos, and starter homes, and there’s nothing wrong with that.
Is a 12 by 12 room a good size? Yes, 144 square feet is plenty for a sofa, coffee table, TV stand, and one or two chairs, comfortably.
People with 12×12 rooms often think they need to downsize their furniture, but the real fix is usually just better placement, not smaller pieces.
Medium Living Rooms (200-300 Square Feet)
This is the range most American homes actually fall into, somewhere between 12 by 18 feet and 15 by 20 feet.
Is 15 feet wide enough for a living room? Definitely, a 15 by 15 room gives you 225 square feet, and a 15 by 20 setup pushes that to 300 square feet with room to spare.
This is where you can fit a sectional, a couple of accent chairs, and still have clear walking paths between everything.
It’s the size where most design choices stop being about fitting things in and start being about making the room feel good.
Large Living Rooms (300+ Square Feet)
large living room dimensions start around 15 by 20 feet and can stretch to 20 by 25 feet or more.
Is a 20 by 20 living room big? Yes, 400 square feet is genuinely spacious, enough for multiple seating areas, a media zone, and even a small reading corner.
Is a 300 square foot living room big? It beats the national average by 50 to 100 square feet, so yes, that’s a generously sized room by most standards.
The tricky part with large rooms isn’t fitting furniture in, it’s avoiding that empty, echoey feeling when the room swallows everything you put in it.
ALSO READ:Jerry Can Dimensions: Size, Height (2026)
Make Small Living Rooms Feel Larger
Light colors do a lot of heavy lifting here. Soft whites, light grays, and pale blues bounce light around and make walls feel like they’re standing further back than they actually are.
A big mirror across from a window works almost like a magic trick, doubling the light and tricking the eye into seeing more space.
Furniture with visible legs, instead of solid bases that touch the floor, also helps a small room breathe, since your eye can see floor space underneath instead of a solid wall of furniture.
My cousin lives in a 12×14 apartment living room, and the single change that made the biggest difference wasn’t new furniture, it was swapping a heavy dark rug for a lighter one and suddenly the whole room looked bigger.
Optimize Medium Sized Living Rooms
A medium living room has enough room to create actual zones, you just need a plan.
An area rug under your main seating group anchors that space and tells the eye this is the living area without needing a wall to do it.
Lighting matters more here than people think. Mixing ceiling light, a floor lamp, and a table lamp gets rid of harsh shadows and makes evenings feel cozy instead of flat and office like.
Keep at least 30 to 36 inches of walking space between furniture pieces, since that’s roughly the width needed for two people to pass comfortably without turning sideways.
Design Large Living Rooms Without Empty Spaces
The biggest mistake in large room layouts is pushing every piece of furniture against the walls, leaving a giant empty middle.
Instead, break the room into zones, a conversation area with sofas facing each other, a reading nook by a window, maybe a media corner around the TV.
Bigger rooms can also handle bolder choices, deep colors, patterned wallpaper, or a statement rug, things that would feel like too much in a smaller space.
An 8×10 or bigger area rug under each grouping helps define zones without needing actual walls or furniture dividers.
The 2/3 Rule for Living Rooms Explained Simply
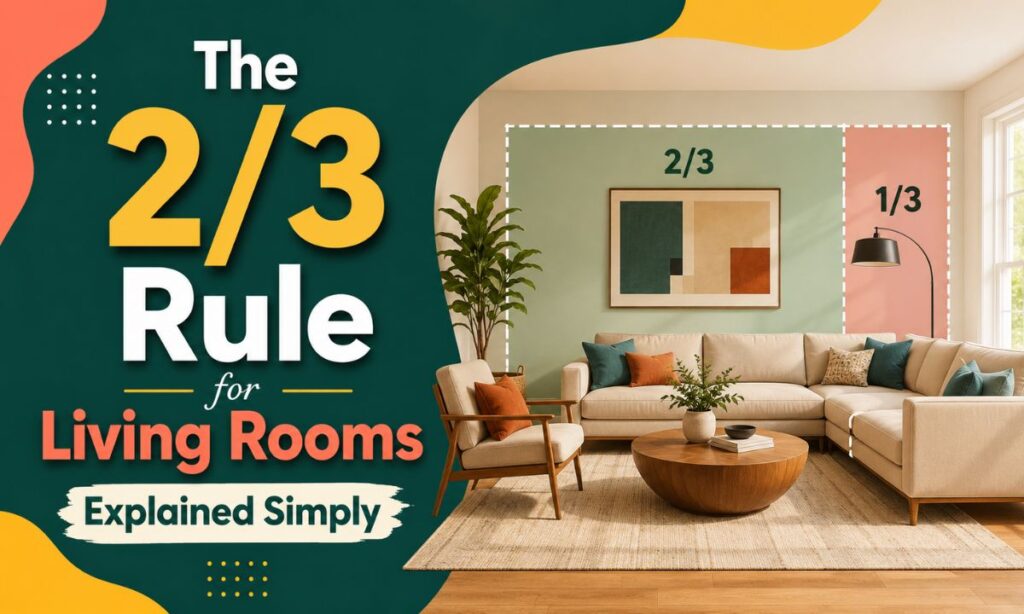
This is one rule that quietly fixes a lot of awkward layouts.
The 2/3 rule says your furniture and rugs should cover about two thirds of the floor, leaving the last third open for movement.
Too much furniture and the room feels cramped. Too little and it feels like an unfinished waiting room.
This rule works at any size, whether you’re working with 150 square feet or 500.
How Living Room Size Affects Furniture Choices
Your living room dimensions should drive your furniture shopping, not the other way around.
For a 14×14 room, a sofa between 78 and 84 inches long usually fits without crowding the rest of the space.
Bigger rooms can handle deeper sectionals and larger coffee tables, but going too big in a small room is the fastest way to make 180 square feet feel like 100.
A simple trick before buying anything, tape out the furniture footprint on your floor first, it takes five minutes and saves you from a return trip to the store.
Common Mistakes That Make Living Rooms Feel Off
Even a well sized room can feel wrong if a few small things are off.
• Pushing every piece against the wall, even in small rooms
• Using a rug that’s too small for the seating area
• Skipping a focal point, like a TV, fireplace, or window view
• Ignoring walking paths between furniture
• Mixing too many bold colors in a small space
Fixing even one of these usually changes how a room feels more than buying new furniture ever would.
FAQs
What is the average size for a living room?
Most American living rooms fall between 200 and 400 square feet, with 12 by 18 feet being the most common size.
What is the 2/3 rule for living rooms?
Furniture and rugs should cover about two thirds of the floor space, leaving the rest open for walking and breathing room.
Is a 20 by 20 living room big?
Yes, 400 square feet is spacious, nearly double the national average, and fits multiple seating zones comfortably.
Is a 15 by 15 living room considered large?
At 225 square feet, it sits between medium and entry level large, depending on the rest of your home’s size.
Is 15 feet wide enough for a living room?
Yes, 15 feet gives plenty of room for standard furniture setups, whether the room is 15×15 or stretches to 15×20.
What size couch fits a 14 by 14 room?
A sofa between 78 and 84 inches works well, leaving space for a coffee table and clear walking paths.
What is the ideal living room layout?
A U shape or L shape arrangement around a focal point, like a TV or fireplace, usually works best for conversation and flow.
Is a 12 by 12 room a good size?
Yes, 144 square feet comfortably fits a sofa, coffee table, TV stand, and one or two chairs.
Is a 300 square foot living room big?
Yes, it beats the national average by 50 to 100 square feet, giving room for sectionals and multiple seating areas.
How much space should you leave between furniture pieces?
Aim for 30 to 36 inches of walking space, enough for two people to pass without squeezing past each other.
Conclusion
At the end of the day, square footage is just a number. What actually matters is how you use it.
A small room with smart layout choices can feel more open than a large room with furniture scattered everywhere.
Whether you’re working with 150 square feet or 500, the same basic ideas apply, leave room to move, give the eye a focal point, and don’t be afraid to break the room into zones.
Got a living room you’re trying to figure out? Drop the dimensions in the comments and I’ll help you think through a layout that actually works for the space you’ve got.